Small Bathroom Layouts That Work: Space-Saving Cabinet and Fixture Configurations for Homes Under 1,500 Square Feet
Published August 20, 2026 · Updated August 30, 2026
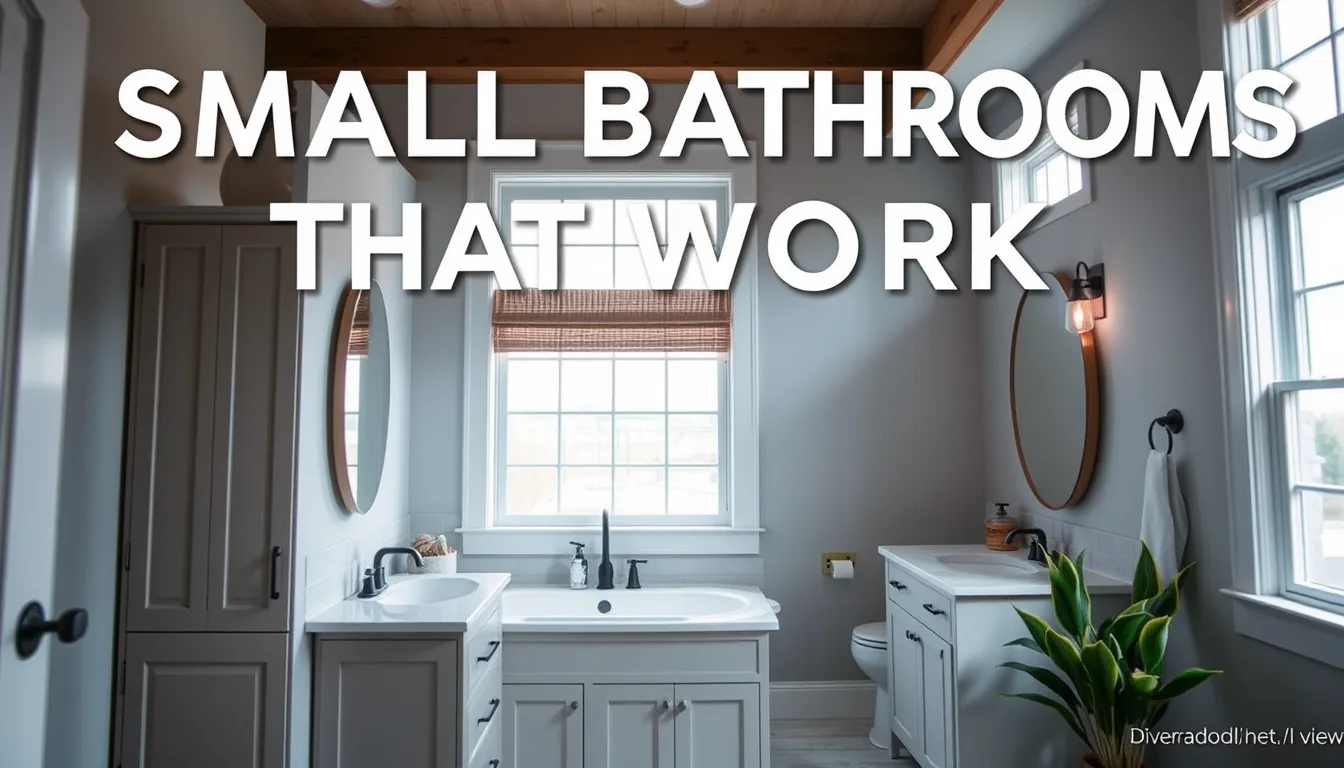
Most bathrooms in homes under 1,500 square feet measure between 35 and 60 square feet, requiring careful cabinet and fixture placement to balance storage, clearance codes, and daily function. New Life Building Supplies specializes in custom cabinetry and design consultation for Charlotte-area homeowners working with compact bathroom spaces in older neighborhoods like Plaza Midwood, Dilworth, and NoDa, as well as starter homes throughout Concord, Matthews, Huntersville, and Gastonia.
What are the most functional layouts for a 5x7 bathroom?
A 5x7 bathroom (35 square feet) works best with a wall-mounted vanity measuring 24 to 30 inches wide, a corner or alcove shower (32x32 or 36x36 inches), and a standard toilet requiring 30 inches of width and 21 inches of front clearance. Placing the vanity on the wall opposite the door maximizes perceived space and allows natural traffic flow from entry to shower. Wall-mounted cabinets above the toilet (called over-the-toilet storage units) add 18 to 24 inches of vertical storage without consuming floor space, crucial in layouts where every square foot counts.
How do you fit storage into a 6x8 bathroom without blocking movement?
A 6x8 bathroom (48 square feet) accommodates a 30- to 36-inch vanity with drawers instead of doors, which pull out rather than swing into the room and interfere with foot traffic. Installing a recessed medicine cabinet (14 to 16 inches deep when set into the wall cavity) provides toiletry storage without protruding into the narrow space between vanity and shower. A tall linen cabinet (12 to 18 inches deep, 72 inches high) can fit along the wall adjacent to the shower if at least 24 inches of clear walking space remains between the vanity edge and any opposing fixture or cabinet face, per International Residential Code (IRC) clearance guidelines.
What cabinet depths work in bathrooms with narrow wall runs?
Standard bathroom vanities range from 18 to 21 inches deep, but shallow-depth vanities at 12 to 16 inches deep preserve walking clearance in tight layouts while still housing a sink and single drawer or shelf. Custom cabinetry allows exact depth specifications, so a vanity can extend 19 inches on one side of a centered sink and taper to 14 inches on the other to navigate a doorway or corner without custom plumbing offsets. Wall cabinets should not exceed 12 inches in depth to avoid head strikes and visual crowding, especially above toilets or next to mirrors where users lean forward during grooming tasks.
How do you plan fixture placement to meet code and feel comfortable?
The IRC requires 15 inches of clearance from the toilet centerline to any sidewall or cabinet, 21 inches of clear space in front of the toilet, and 30 inches of width in front of sinks and showers for safe movement. In practice, leaving 24 to 30 inches between the vanity edge and the opposite wall (or shower curb) feels less cramped and accommodates two people passing or one person bending to retrieve items from lower cabinets. Pocket doors or outswing doors eliminate the 30-inch door swing radius that would otherwise consume a third of a small bathroom's usable floor area.
Which cabinet features add the most storage in the least space?
Drawer-style vanities with full-extension slides provide access to the entire cabinet depth (versus traditional doors where items at the back remain hard to reach), effectively doubling usable storage in the same footprint. Vertical pull-out organizers (6 to 9 inches wide) fit between a vanity and a sidewall, storing hair tools, cleaning supplies, or toiletries in otherwise wasted gap space. Mirrored medicine cabinets with interior shelving serve dual purposes, replacing a standalone mirror while adding 8 to 12 inches of depth for daily-use items, and corner wall cabinets utilize diagonal wall space that flat cabinets cannot capture.
What are the key takeaways for small bathroom cabinet planning?
Small bathrooms under 60 square feet require vanities between 24 and 36 inches wide and 12 to 21 inches deep, with wall-mounted or shallow-depth designs preserving the 24-inch minimum walking clearance between fixtures. Custom cabinetry accommodates exact dimensions, allowing drawers, recessed medicine cabinets, vertical pull-outs, and over-toilet storage to maximize every available inch without violating IRC clearance codes. Layouts that place the vanity opposite the entry door, use pocket or outswing doors, and install wall cabinets above the toilet deliver the highest storage density while maintaining comfortable daily use for homes throughout Charlotte's older neighborhoods and starter-home communities.
| Bathroom Size | Vanity Width | Vanity Depth | Recommended Storage Additions | Minimum Walking Clearance |
|---|---|---|---|---|
| 5x7 (35 sq ft) | 24–30 inches | 18–21 inches | Over-toilet wall cabinet, recessed medicine cabinet | 21–24 inches between vanity and opposite wall |
| 6x8 (48 sq ft) | 30–36 inches | 18–21 inches | Recessed medicine cabinet, 12–18 inch linen cabinet, vertical pull-out | 24–30 inches between vanity and shower/tub |
| Narrow wall runs | 24–36 inches | 12–16 inches (shallow depth) | Wall cabinets ≤12 inches deep, corner units | 24 inches minimum per IRC |