Countertop Overhang Requirements: Standard vs. Bar Seating Depths and Structural Support Needs
Published August 21, 2026 · Updated August 30, 2026
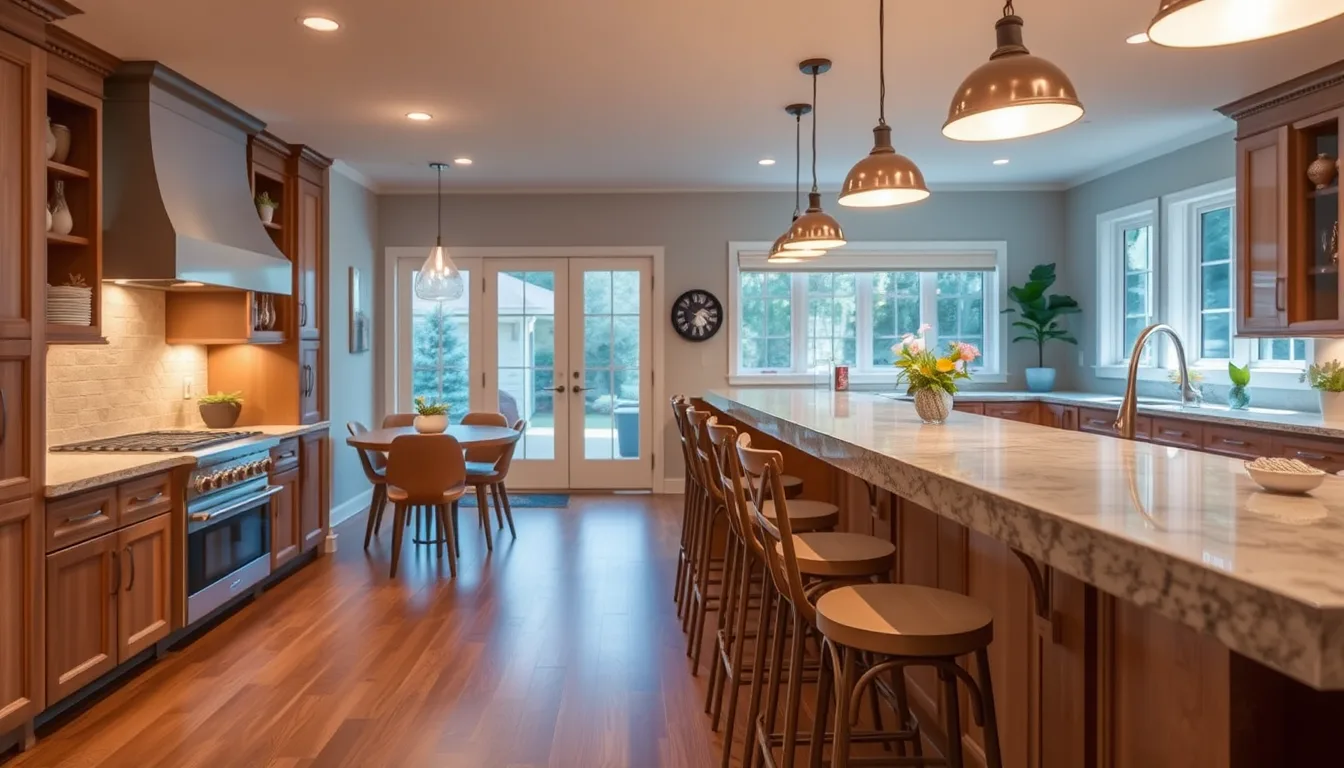
A countertop overhang for seated dining requires 10–12 inches of depth for counter-height stools, 15–18 inches for table-height chairs, and structural support brackets or corbels when the unsupported span exceeds material-specific limits. New Life Building Supplies in Charlotte, NC provides countertop design consultation, material selection, and installation coordination for quartz, granite, and marble projects that incorporate functional seating overhangs with proper engineering.
What overhang depth do you need for comfortable counter seating?
Counter-height stools (seat height 24–26 inches) require a minimum 10-inch overhang to allow knee clearance, with 12 inches preferred for comfort. Bar-height stools (seat height 28–30 inches) work with the same 10–12 inch range because the seat-to-counter distance remains consistent. Table-height chairs (seat height 18 inches) need 15–18 inches of overhang to accommodate knees and allow users to pull up comfortably without hitting cabinet fronts or the island base.
When does a quartz or granite overhang require structural support?
Quartz countertops typically require corbels, brackets, or steel rods when the unsupported overhang exceeds 10 inches, though some fabricators reduce this threshold to 6–8 inches depending on slab thickness and manufacturer guidelines. Granite can often support up to 12 inches without additional bracing due to its tensile strength, but anything beyond that—or any overhang on a seam line—demands mechanical support to prevent cracking or failure. Support brackets must be spaced no more than 24 inches apart and installed into solid framing, not just drywall or cabinet sides.
What are the standard support options for extended overhangs?
Corbels are decorative brackets mounted visibly beneath the countertop, available in wood, metal, or stone to match cabinetry or design style. Hidden steel brackets or L-brackets fasten to the cabinet frame or wall studs and sit flush under the overhang, preserving legroom and a clean visual line. Steel rods or support legs can be installed vertically from the floor to the underside of the countertop when lateral wall support isn't available, common in peninsula or island configurations with seating on multiple sides.
How do you plan overhang depth during kitchen design?
Measure from the front edge of the cabinet or island base to determine maximum available overhang before the countertop edge interferes with traffic flow or doorways. Account for the thickness of your countertop material (typically 2 or 3 centimeters) when calculating bracket placement, since support must sit within the overhang zone without protruding into knee space. Coordinate overhang dimensions with your countertop fabricator and cabinetry installer early in the design phase, as structural reinforcement inside the cabinet base may be required to anchor heavy-duty brackets securely.
What mistakes should you avoid with countertop overhangs?
Never exceed manufacturer-specified overhang limits without adding support, even if the slab appears thick or strong—stone and engineered quartz will crack under repeated stress or impact. Avoid placing support brackets directly where knees or legs naturally rest; position them at the outer edges of the seating zone to preserve comfort. Don't assume that glue or adhesive alone will hold an extended overhang; mechanical fastening into solid wood framing is non-negotiable for safe, long-term performance.
Frequently Asked Questions
**Can you add an overhang to an existing countertop?** Some materials allow for field-cut extensions or laminated edge build-outs, but structural feasibility depends on the existing cabinet frame, available material, and whether the original slab can be re-templated without breaking. **Do waterfall edges count as overhangs?** Waterfall edges are vertical extensions that drop to the floor and don't require seating clearance or cantilevered support, though they do add material cost and fabrication complexity. **Is there a code requirement for overhang support?** Building codes don't universally specify overhang limits, but manufacturers' warranties and liability standards effectively require engineers' or fabricators' recommendations to be followed or coverage is voided.
Key Takeaways
• Counter-height seating requires 10–12 inches of overhang; table-height chairs need 15–18 inches for knee clearance. • Quartz typically needs support beyond 10 inches; granite can extend to 12 inches unsupported, depending on thickness and fabricator specs. • Corbels, hidden steel brackets, or support legs must be anchored into solid framing and spaced no more than 24 inches apart. • Coordinate overhang dimensions with your fabricator and cabinetry installer early to ensure structural reinforcement is built into the cabinet base. • Never exceed manufacturer limits without mechanical support—adhesive alone will not prevent cracking under load or impact.
| Seating Type | Seat Height | Recommended Overhang | Support Required (Quartz) | Support Required (Granite) |
|---|---|---|---|---|
| Counter stools | 24–26 inches | 10–12 inches | Beyond 10 inches | Beyond 12 inches |
| Bar stools | 28–30 inches | 10–12 inches | Beyond 10 inches | Beyond 12 inches |
| Table-height chairs | 18 inches | 15–18 inches | Always (exceeds limits) | Always (exceeds limits) |